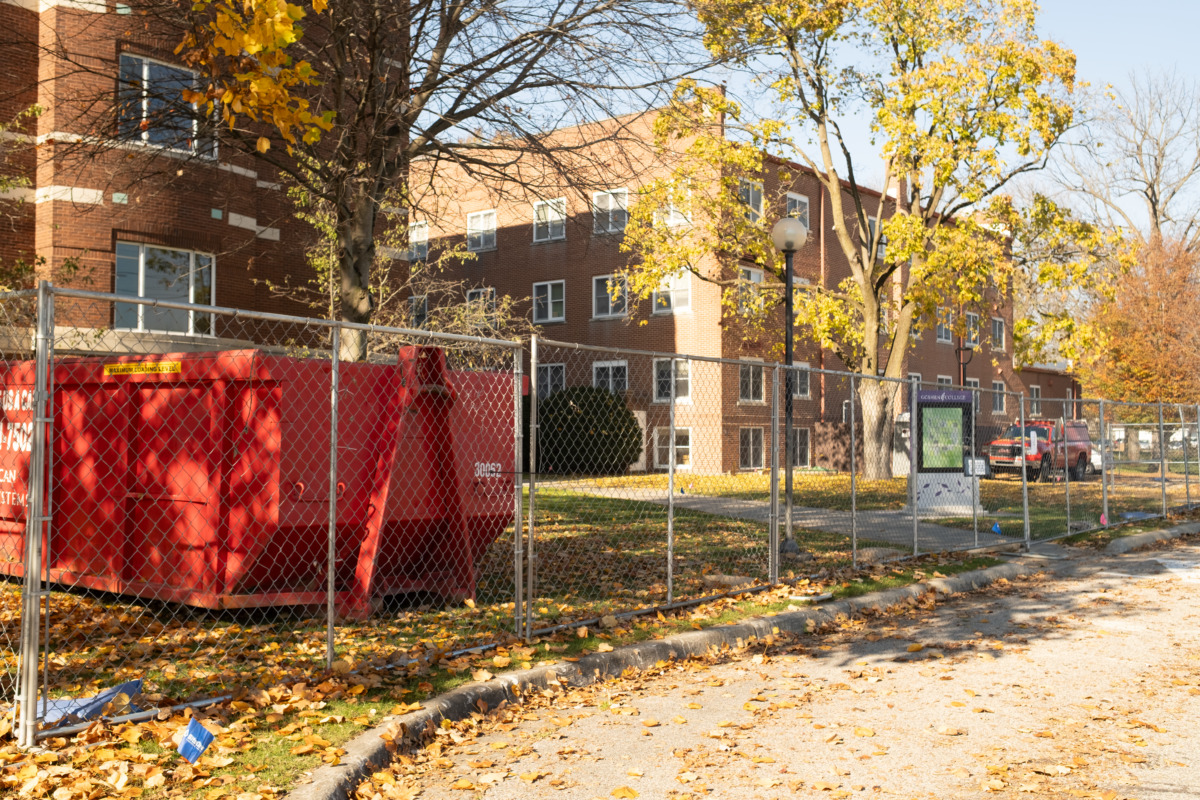

A portion of the sidewalk between the Goshen College Science Hall and Coffman Residence Hall has been blocked off by chain-link fencing as of Monday morning. The cause is a project on the roof of the Science Hall that is estimated to go until sometime in February, according to the sign that was posted in the days leading up to the sidewalk closure.
The project aims to replace the chiller, which is located on the roof of the science building and is used to cool the entire building. According to Brian Mast, associate vice president for facilities management, it is an $800,000 project, and one that is past due.Thus far, the project’s main impact on the student experience has been the closed sidewalk, but over the course of the project, students can expect to see larger-scale construction equipment appear around the Science Hall. Mast said, “There will be two or three deployments of huge cranes that will come over. The first crane will be to pull the old chiller off, and it’s massive.”
As far as impacts to the grounds themselves, Cynthia Good Kaufmann, acting director of facilities, said, “We only had to move one little tree.”
Mast said, “We work really hard to be responsible with the resources that we have. . . Steve Shantz and Glenn Gilbert and James Miller, and our systems crew, they do an amazing job trying to keep things hanging on as much as they can and wait until we have to do something.”
The chiller replacement was initially going to be part of a later full-building renovation of the Science Hall, but due to the need for faster action, the project has begun sooner. Mast said, “If the chiller goes down, we have no ability to cool any of the science building.”
Miller, a private contractor who works with the GC systems department, said in an email, “The existing chiller was installed more than 30 years ago. The systems team has done a heroic job in keeping the chiller operational all these years, but now it is very old and tired.”
Miller said, “The new chiller will have more energy efficient compressor technology, and better controls to keep it functioning smoothly.”
According to Miller, the heating, ventilation and air conditioning system brings in outdoor air to ensure the cleanliness and safety of the air in the building, and it can bring in as much as 20,000 cubic feet of air per minute.
Miller said, “All that outdoor air has to be cooled and dehumidified before being sent to the rooms. The chiller does this by creating cold water that flows through a radiator type coil in the incoming airstream.” He said that the coil itself is approximately 14 feet wide and seven feet tall.
Mast said, most of what will be replaced will be on the roof itself. The other parts of the air conditioning system in the building won’t need to be changed until the main renovation happens. However, to install the new unit, it will be necessary to cut all the way down to building steel.
Schmidt Associates is the designer for the project, which is being managed by DJ Construction, with Core Mechanical “performing the bulk of the work,” according to Miller. He said, “The team of contractors working on the project is top-notch, and we’re grateful for their work as they camp on the roof through the cold winter months.”